STEEL STUD FRAMING · 9 MIN READ
Steel Stud Framing for Residential Condo Renovations & Drywall in Vancouver
Why steel stud framing has become the standard for Vancouver condo renovations — load paths, acoustics, fire ratings, and how Rambo Walls delivers a flawless drywall finish on top.
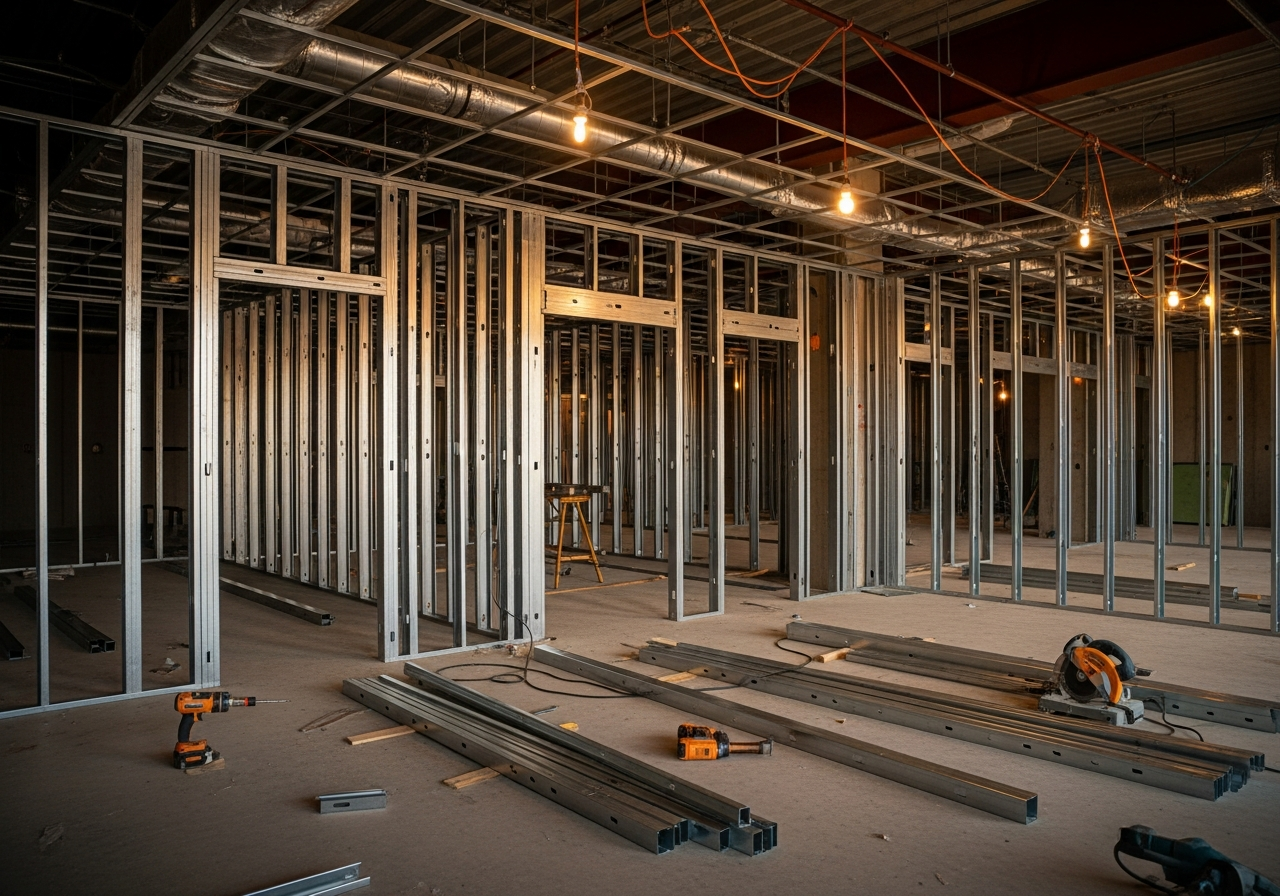
If you've cracked open a Vancouver condo in the last five years, you've probably noticed the wood is missing. Where renovators used to slap up 2x4s, the framing is now light-gauge galvanized steel — straight, dry, screwed instead of nailed, and stamped with the manufacturer's name. That shift didn't happen by accident. Strata bylaws, fire code, acoustic ratings, and the simple reality of moving material into a 28-storey tower have made steel stud framing the default for residential condo renovations across Vancouver and the Lower Mainland. This guide walks through why, how, and what to watch for when planning your renovation — and how Rambo Walls & Ceilings runs the framing-and-drywall scope on suite-level work from Yaletown to Brentwood.
Why strata buildings prefer steel studs
Most concrete towers in Vancouver were built with non-combustible interior framing in the common areas, and many newer buildings extend that requirement into the suites. Steel studs are non-combustible by definition, which means a renovation that swaps wood walls for steel is one less conversation with the building's risk manager and one less fire-stopping headache at every penetration.
Strata councils also care about water. Condos sit on top of each other, and a leak from a renovated suite can ruin twenty units below. Steel framing doesn't rot, doesn't grow mould, and doesn't swell when a dishwasher line lets go in 2031. For a strata that has to insure the building envelope, a steel-framed reno is a measurably lower-risk renovation than a wood-framed one.
Finally, steel studs travel well. A bundle of 25-gauge 3-5/8" studs fits in a service elevator and stacks against a hallway wall without a permit from the building manager. Plywood and dimensional lumber do not. On a tight Vancouver site with two-hour load-in windows, that logistics advantage alone is often the deciding factor.
Gauge, spacing, and what your drawings should actually say
Residential condo partitions are almost always non-load-bearing, so the framing is sized for stiffness and acoustics rather than structural load. The standard kit is 25-gauge 3-5/8" studs at 16" on centre with matching top and bottom track, fastened to concrete with powder-actuated pins or Tapcons depending on the building's no-shot policy.
Where the spec gets interesting is the demising wall between suites and any wall that wraps a bathroom or bedroom. Those want 20-gauge studs, double-layer 5/8" Type X drywall, and resilient channel or a staggered-stud assembly to hit STC 50+. A good set of drawings calls out the assembly by name — UL U419, CGC WP-3510, or an equivalent — instead of leaving it to the framer to guess.
Ceiling drops, bulkheads, and soffits are where steel really shines. Hat channel, RC1, and cold-rolled channel let you build a perfectly flat ceiling under a concrete deck that's anything but flat. We routinely pull 3/4" of waviness out of a slab using nothing but a laser and a couple of extra screws.
Acoustic and fire performance in the real world
Vancouver's building code requires STC 50 between dwelling units, but most owners experience STC 50 as "I can hear my neighbour's TV." A renovation is the cheapest chance you'll ever get to upgrade. Adding a layer of 5/8" Type X, packing the cavity with mineral wool instead of fiberglass, and decoupling one face with resilient channel will push a wall into the high 50s — the range where conversation becomes inaudible.
Fire ratings are non-negotiable. Any wall that separates suites or wraps a corridor needs a one-hour rating, and the assembly only works if the penetrations are firestopped properly. Steel framing makes this easier because the framing itself doesn't burn — but a sloppy firestop around a copper line still fails inspection. We use UL-listed firestop systems and photograph every penetration before the drywall closes it in.
Drywall on top of steel — the finish is what gets seen
Framing is what holds the building up; drywall is what your client sees every day. We board steel-stud walls with 5/8" for stiffness even where 1/2" would meet code, because the difference in feel at a light switch is obvious. Screws are #6 fine-thread bugle-head, set just below the paper without breaking it.
For taping we run paper tape on all flats and inside corners, and metal beads on outside corners and J-trims wherever drywall meets a different material. Three coats of mud is the minimum for a Level 4 finish; for feature walls under wall washers or in suites where the owner is colour-matching to a designer board, we'll go Level 5 with a full skim coat.
- Steel-framed partitions screwed at 16" o.c.
- Mineral wool batts in every cavity for STC and fire
- Double-layer 5/8" Type X at demising walls
- Resilient channel or RSIC clips on bedrooms and media walls
- Level 4 finish standard; Level 5 on raking-light walls
Schedule, dust, and keeping the neighbours on your side
A typical 900-square-foot condo gut takes our crew four to six days to frame, board and tape — including bulkheads, ceiling drops, and any closet rebuilds. We run a HEPA negative-air machine on every reno, mask the corridor and the elevator landing, and clean the common areas every night before we leave.
On the strata side, we file the renovation indemnity, provide insurance certificates, and walk the building manager through the schedule before day one. Most of the friction between owners and stratas during a renovation is communication, not the work itself. A framer who picks up the phone is worth their weight in galvanized steel.
Frequently asked questions
- Do I need a permit for steel stud framing in a Vancouver condo?
- Any reno that moves a wall, changes a plumbing fixture, or alters an electrical circuit needs a City of Vancouver permit. Some buildings additionally require an engineer-stamped drawing for any wall that touches a slab or column. Rambo Walls handles the framing scope and coordinates with your designer or PM on the paperwork.
- Can you frame over an existing concrete slab without damaging it?
- Yes. We use a combination of Tapcons, mechanical anchors, and acoustic mat under the bottom track so the floor stays intact and the wall doesn't telegraph footstep noise from below. Powder-actuated fasteners are used only in buildings that allow them.
- How thick is a typical steel-stud condo wall?
- Interior partitions are usually 4-5/8" finished (3-5/8" stud plus 1/2" drywall each side). Plumbing walls bump to 6-5/8" with a 6" stud. Demising walls between suites are typically 8-10" with a double-stud assembly and double-layer board.
- Will steel framing affect my Wi-Fi or cellphone signal?
- Marginally, in the same way wood lath plus plaster would. Modern routers and 5G repeaters handle a steel-framed suite without issue. We run conduit for hardwired ethernet during framing if you want guaranteed signal in every room.
Have a project that fits this scope?
Call Mason directly or send drawings — we quote walls, ceilings and framing across Vancouver & the Lower Mainland, BC.
Keep reading
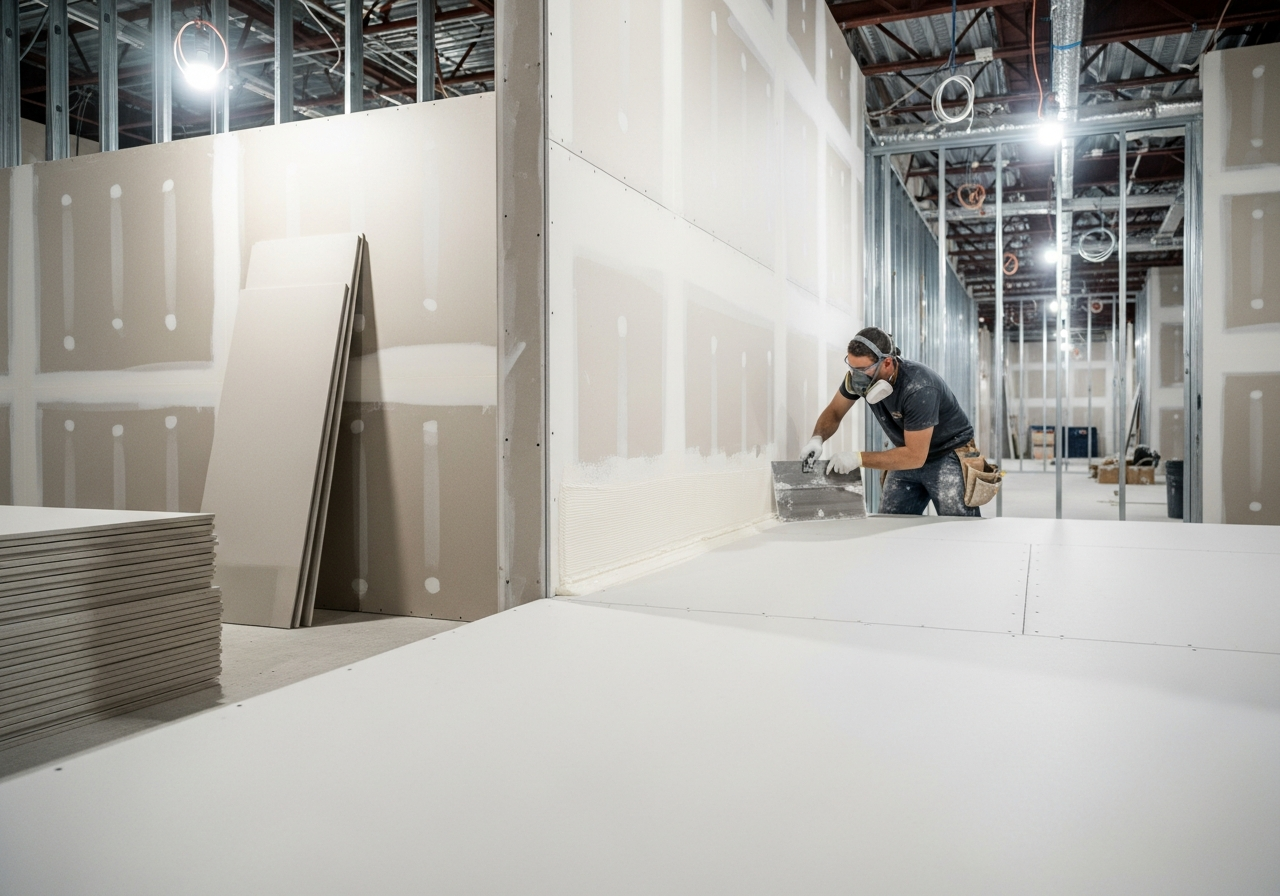
Custom Homes Drywall
Custom Homes Drywall: Boarding, Taping & Level 5 Finishing in the Lower Mainland
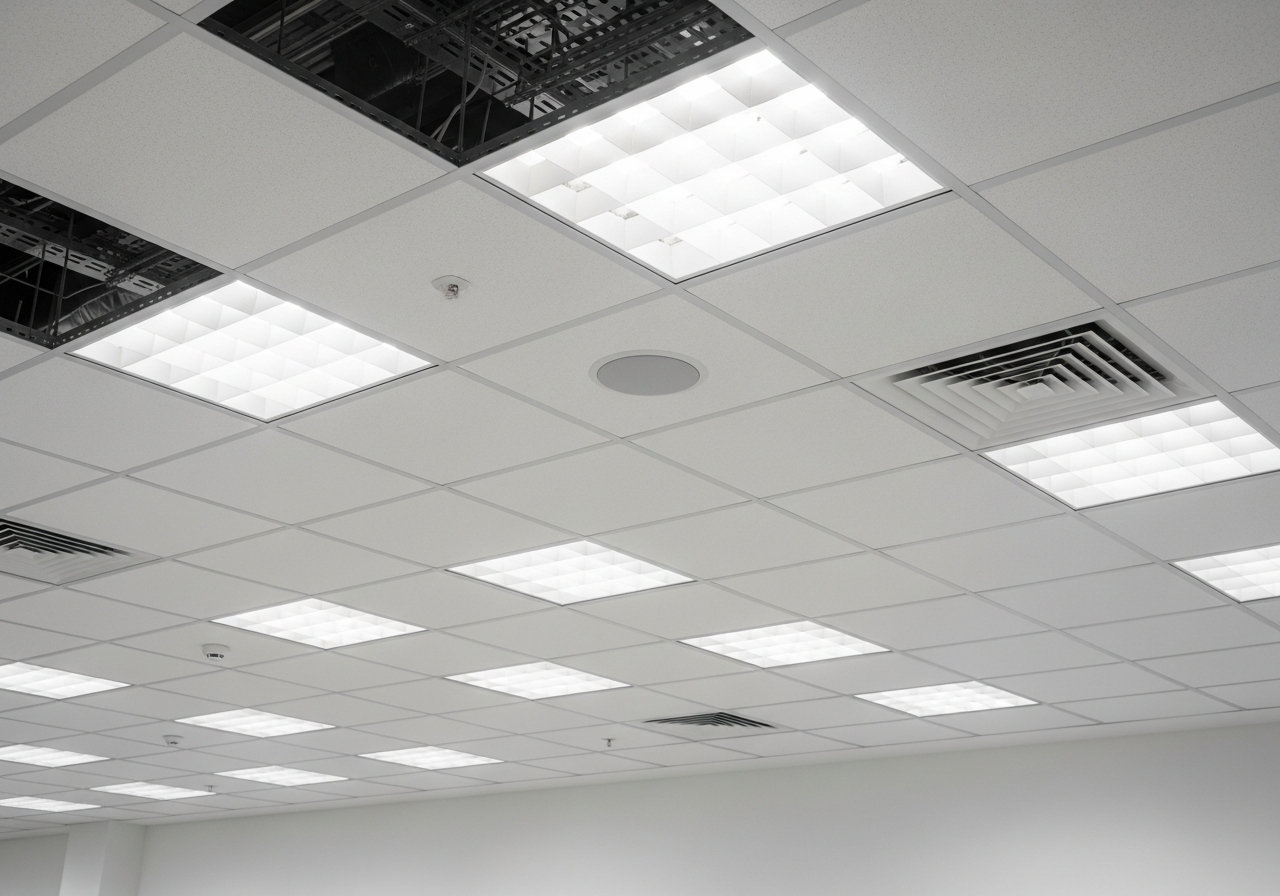
T-Bar Ceilings
T-Bar Ceilings for Residential & Commercial Projects in Vancouver and the Lower Mainland
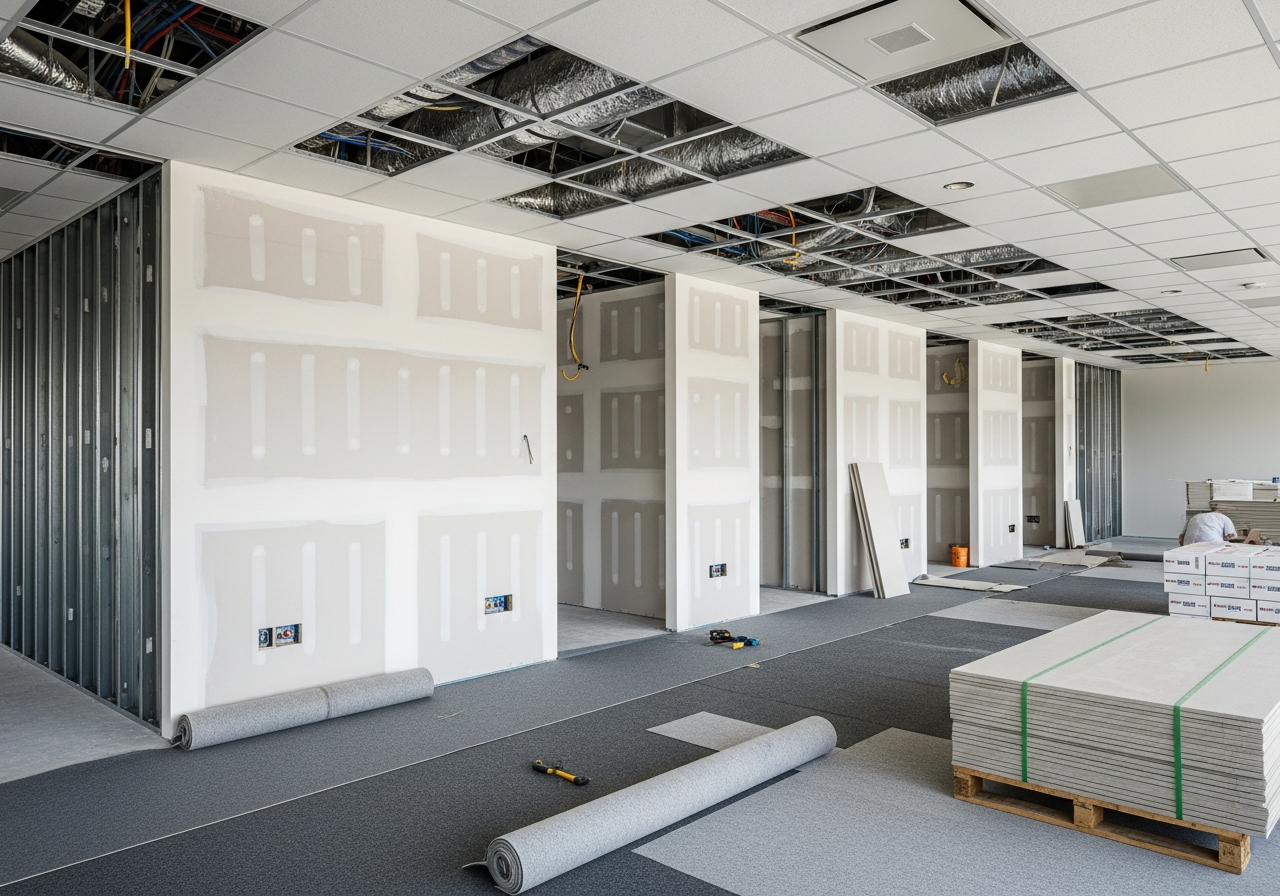
Tenant Improvements