TENANT IMPROVEMENTS · 10 MIN READ
Tenant Improvements Contractor in Vancouver: Walls, Ceilings & Framing Done on Schedule
What a tenant improvements contractor actually does in Vancouver — permits, base-building coordination, demising walls, ceilings, and turnover that keeps the landlord happy.
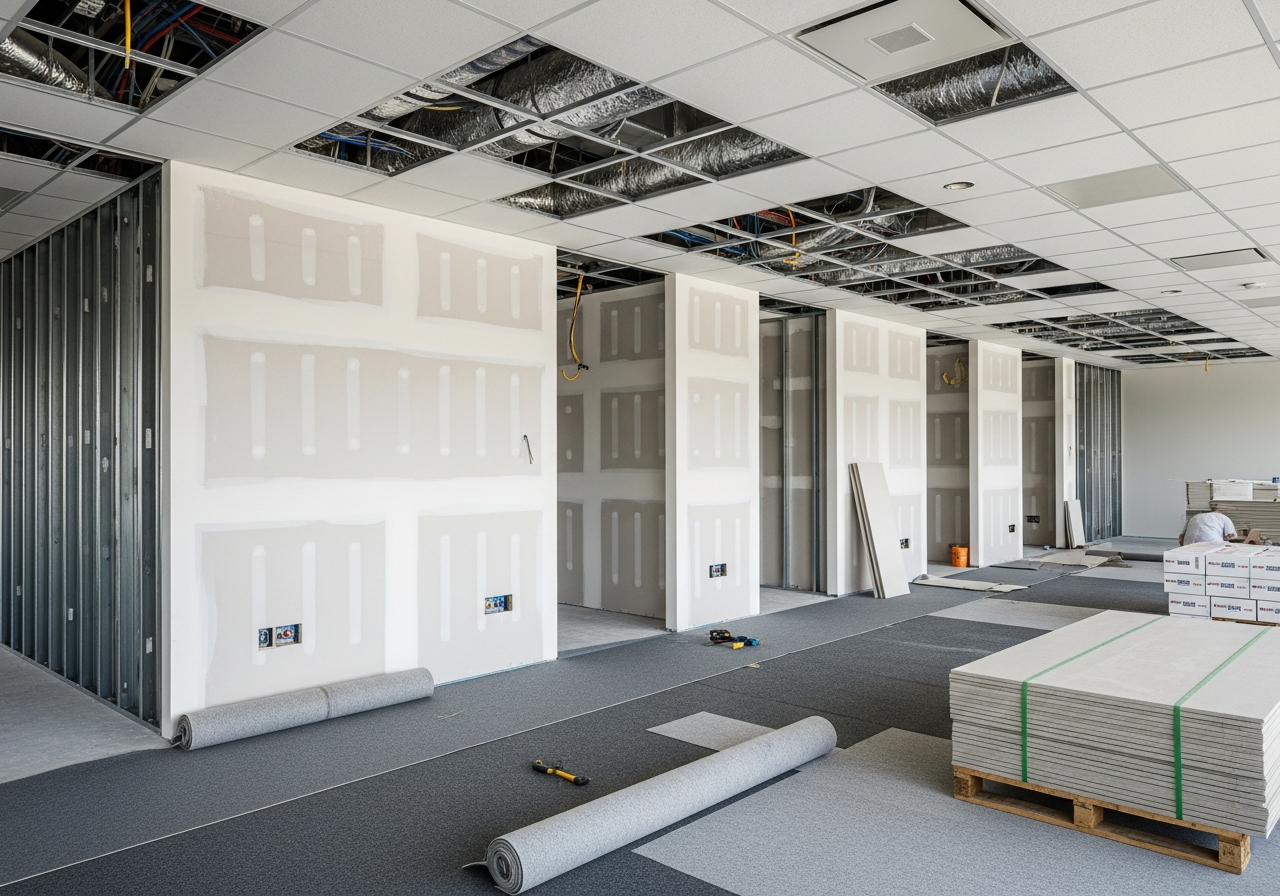
A Vancouver tenant improvement — a TI in the trade — is the build-out a commercial tenant does inside leased space to turn a base-building shell into an office, clinic, retail store, restaurant or showroom. TIs run on tight schedules because the tenant is usually paying rent on a space they can't occupy yet, and they run on tight budgets because TI allowances rarely cover everything a tenant actually wants. The walls, ceilings and framing scope sits in the critical path of every TI: nothing else finishes until the partitions are framed, the ceiling grid is up, and the drywall is taped and sanded. This guide explains how Rambo Walls & Ceilings runs the TI scope in Vancouver — permits, base-building coordination, demising walls, ceilings, and a turnover that keeps both the landlord and the tenant happy.
What a tenant improvements contractor actually does
A TI contractor is the trades sub on the inside of a base-building lease. The landlord's base building provides a structural shell, demising walls between units, a serviced washroom (sometimes), a sprinkler grid, a main electrical service, and a rough HVAC distribution. Everything else — partitions, ceilings, finishes, lighting, casework, plumbing connections, low-voltage — is the tenant's responsibility, executed under their lease and (in most cases) their permit.
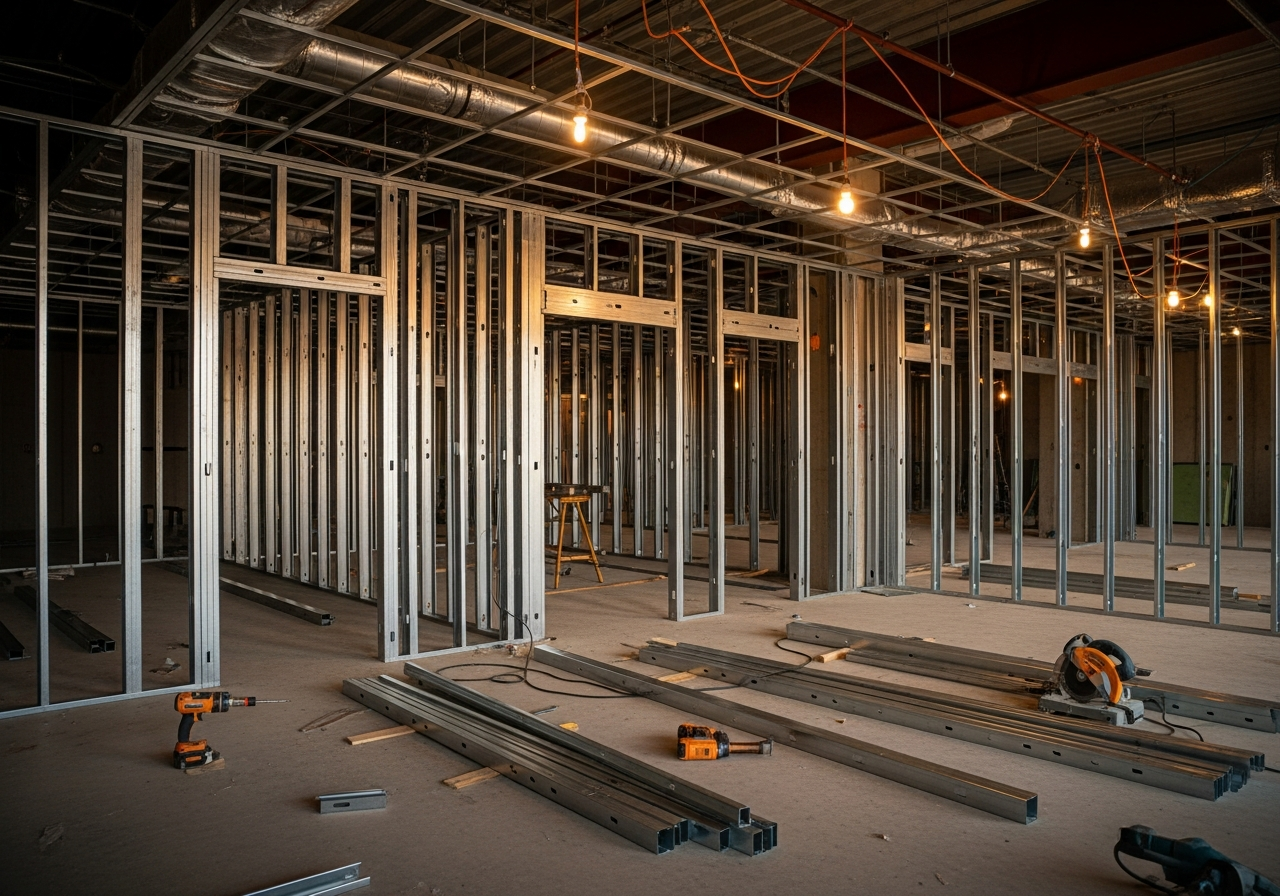
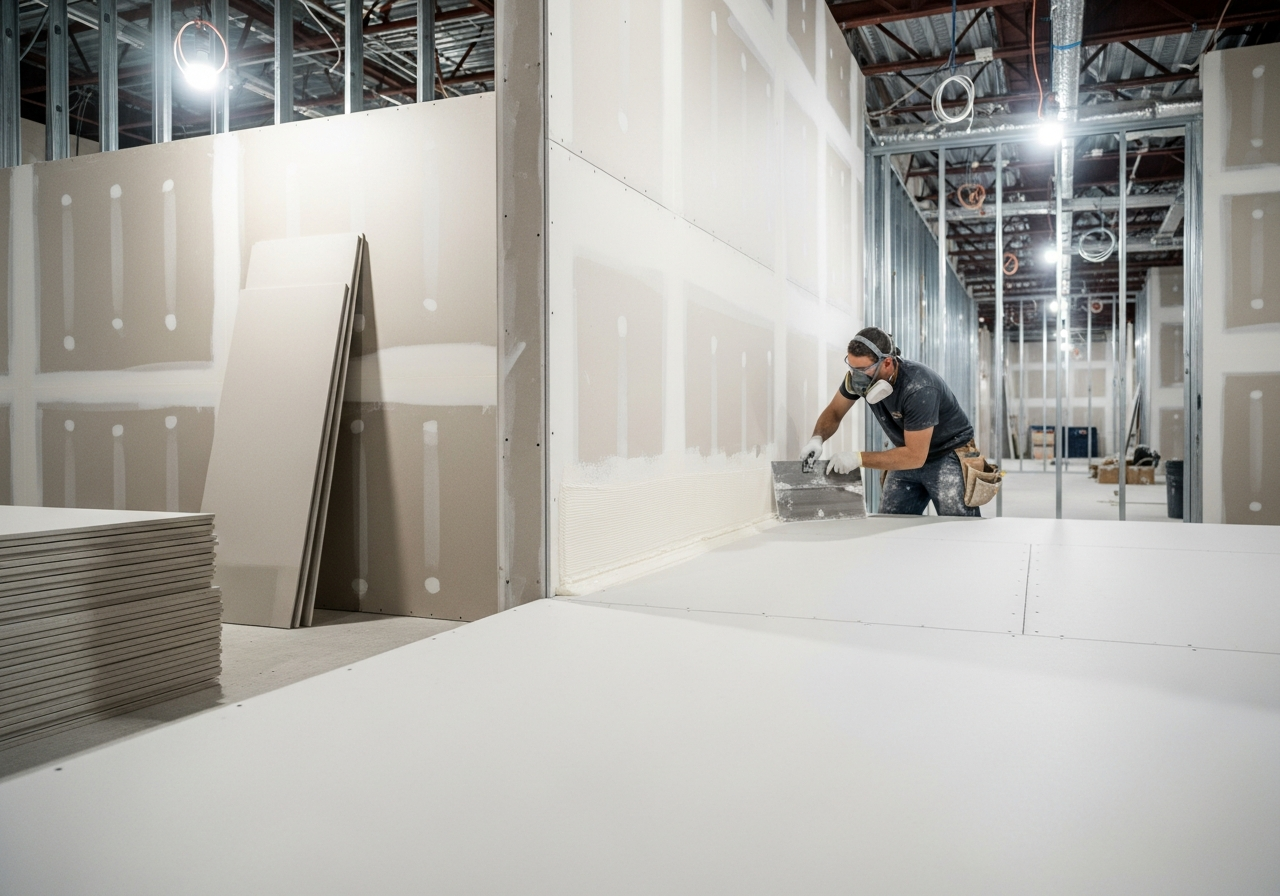
Rambo Walls owns the walls-and-ceilings portion of that scope. We frame the partitions, hang the doors in our walls, install the suspended ceiling grid, board the bulkheads, tape to Level 4 or Level 5, and coordinate the holes for diffusers, sprinklers, lighting and security. We work directly under a GC or, on smaller TIs, as the lead trade reporting straight to the tenant or designer.
Permits, landlord approvals, and base-building rules
Every Vancouver TI needs a building permit. The drawings get reviewed by the City of Vancouver and by the building's landlord — usually their property manager and their building engineer of record. The landlord review almost always flags something the City review doesn't: a wall location that conflicts with future suite reconfiguration, a sprinkler relocation that triggers a hydraulic recalc, a partition that closes off an existing exit corridor.
We've worked in enough buildings — from the Bentall complex downtown to industrial parks in Annacis Island — that we know what each landlord cares about. Some are obsessive about floor loading. Some won't let you penetrate a slab without an x-ray. Some require a building-engineer sign-off on every steel-stud connection to a column. Knowing those rules before you frame is the difference between a smooth job and a re-do.
Demising walls, partitions, and acoustic separations
Demising walls between leased suites are usually provided by the landlord — but "provided" often means a single layer of board on each side of unfinished framing. For an office tenant who wants speech privacy from the neighbour, we upgrade the demising wall by adding a layer of 5/8" Type X plus mineral wool and (where the ceiling height allows) extending the wall slab-to-slab through the ceiling plenum.
Interior partitions are spec'd by function. Open-office furniture systems need only a low partition with backing for a millwork ledge. Private offices need full-height walls with mineral wool insulation and an STC 45-50 assembly. Conference rooms get the same plus a sealed plenum return. Sensitive areas — HR offices, executive suites, medical exam rooms — get a fully insulated, double-board, sealed assembly that hits STC 55+.
We routinely run partitions in 3-5/8" 25-gauge steel for tenant office work, bumping to 20-gauge for any wall over 12 feet tall or any wall carrying heavy millwork. Bottom track is shot to the slab through acoustic tape; top track lands in a Fast-Top slip connector when the wall goes deck-to-deck so the structure can deflect without cracking the drywall.
Ceilings on a tenant improvement
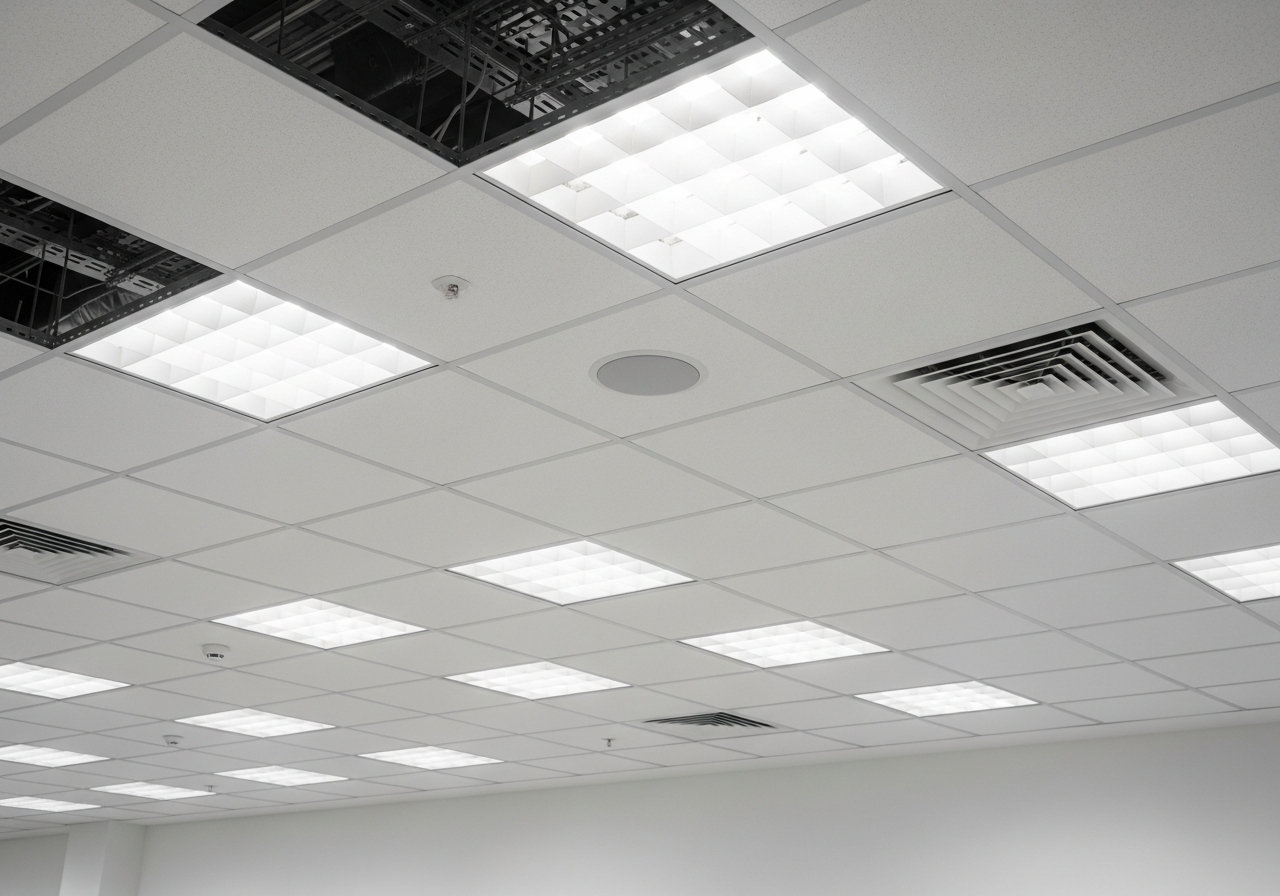
Most TIs run a 2'×2' or 2'×4' T-bar ceiling on a 9/16" narrow grid because it integrates cleanly with LED panel lighting, allows quick access to ductwork and sprinklers, and finishes faster than any alternative. Where the designer wants a featured ceiling — exposed in lobbies, drywall bulkheads over reception, wood slats over a conference table — we frame those out of light-gauge steel and finish them to Level 4 or Level 5 depending on the lighting.
Sprinkler relocation is the single biggest schedule risk on a TI ceiling scope. The base-building sprinkler grid was designed for the empty shell; the moment you put partitions in, half the heads are in the wrong place. We coordinate the sprinkler shop early — usually before framing — so the relocations are drawn, permitted, and scheduled into the same week as the grid install.
- Frame partitions, board both sides, tape to Level 4
- Hang doors and HM frames in our walls
- Install suspended ceiling grid and tile
- Frame drywall ceilings, bulkheads and feature walls
- Coordinate openings for HVAC, sprinkler, lighting and security
- Final clean and punch-walk with the GC and designer
Schedule, turnover, and keeping the landlord happy
A typical 5,000-square-foot office TI in Vancouver runs 8-10 weeks from demolition to keys. The walls-and-ceilings scope occupies weeks two through six, and we live in the critical path the entire time. We staff the job with a foreman who's on site every day, a crew that doesn't change, and a project coordinator who attends every weekly site meeting.
Turnover is where landlords either love or hate a TI contractor. We hand back common-area protection in better condition than we found it, vacuum the corridor on the elevator floor every night, and complete a punch-list walk with the GC before we demobilize. The strata or property manager gets a closeout package with photos of every fire-stopped penetration, every backing location and every concealed condition. That package is what gets us invited back to do the next TI in the same building.
Frequently asked questions
- What's typically included in a Vancouver tenant improvement allowance?
- A TI allowance is a per-square-foot dollar amount the landlord credits to the tenant to fund the build-out. It usually covers partitions, ceilings, doors and basic finishes. It rarely covers branded interiors, premium millwork or technology infrastructure — those are paid by the tenant directly.
- Do I need to use the landlord's preferred contractor?
- Some Vancouver buildings have a contractor approval list, but most allow open bidding as long as the contractor carries the required insurance, WCB clearance, and base-building familiarity. Rambo Walls is set up to work in any commercial building in the Lower Mainland.
- Can you work after hours to keep occupied businesses operating?
- Yes. On occupied-suite renovations, occupied retail, and any TI where the tenant next door can't tolerate daytime noise, we run evening and weekend crews. We coordinate elevator bookings and security access with the property manager in advance.
- How early should I bring in a walls-and-ceilings contractor on a TI?
- As early as the floor plan is sketched. The framing, ceiling height, and acoustic strategy all influence the design — and the trades that sit above the ceiling all influence the framing. Pricing during design development saves money and saves weeks during construction.
Have a project that fits this scope?
Call Mason directly or send drawings — we quote walls, ceilings and framing across Vancouver & the Lower Mainland, BC.