T-BAR CEILINGS · 9 MIN READ
T-Bar Ceilings for Residential & Commercial Projects in Vancouver and the Lower Mainland
T-bar suspended ceilings explained — grid systems, tile choices, acoustics, lighting integration, and where they win for residential basements, offices, retail and restaurants.
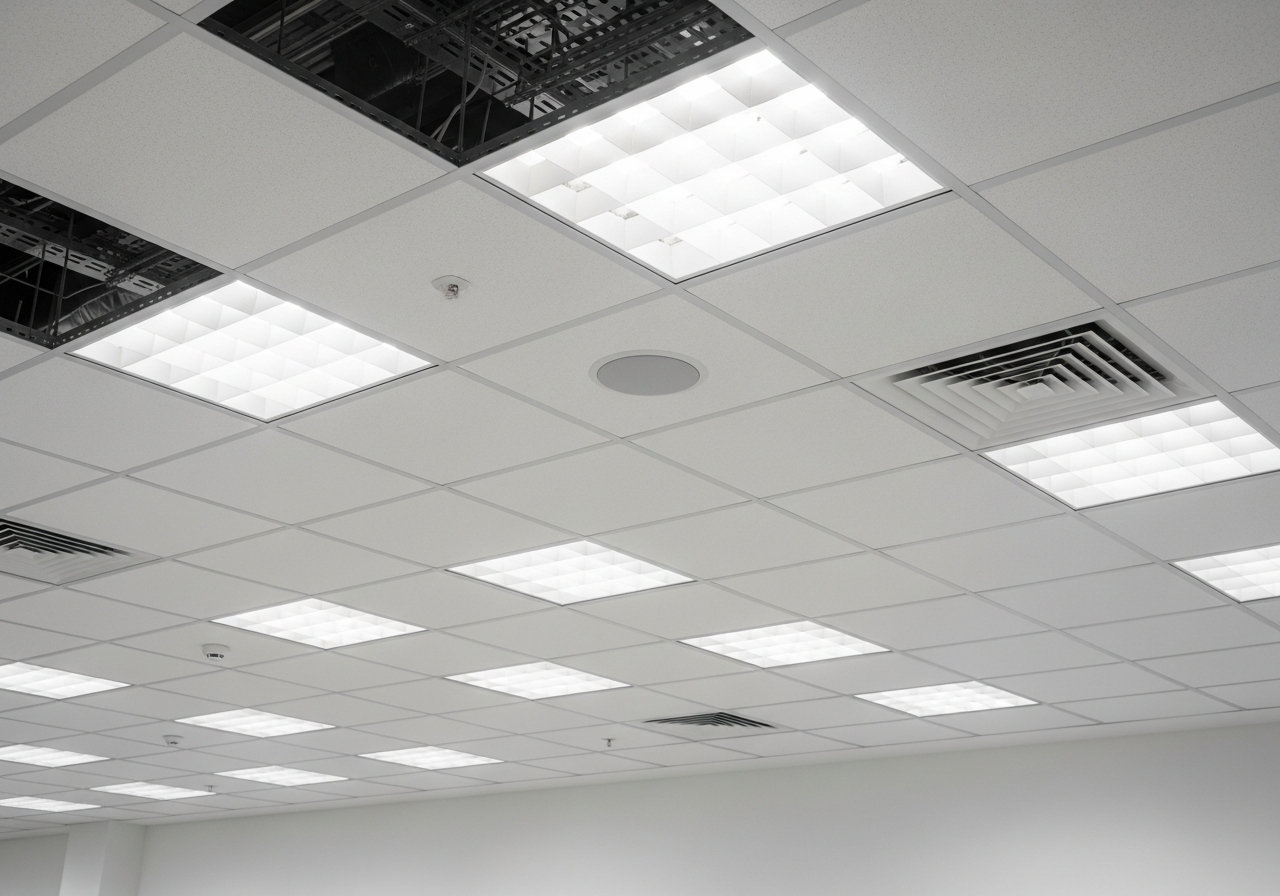
Walk into almost any office, school, clinic, retail unit or finished basement in the Lower Mainland and look up. Odds are you're looking at a T-bar ceiling — a suspended grid of light metal sections holding lay-in tiles a few inches below the structural deck. T-bar gets dismissed as utilitarian, but in 2026 it's the most versatile, serviceable, acoustically effective ceiling system available, with tile and grid options that look as good as a plaster bulkhead at a fraction of the cost. This guide explains how T-bar ceilings actually go in, what to spec for residential basements versus commercial offices, restaurants and retail, and how Rambo Walls & Ceilings installs them across Vancouver, Burnaby, Surrey and the rest of the Lower Mainland.
What a T-bar ceiling actually is
A T-bar ceiling, properly called a suspended acoustical ceiling, is built from four components: main tees, cross tees, perimeter wall angle, and lay-in tiles. The main tees run the long direction of the room, suspended from the structural deck by 12-gauge hanger wire on a 4-foot grid. Cross tees clip into the mains at 2-foot or 4-foot intervals, forming either a 2'×2' or 2'×4' grid pattern. The tiles drop in from above. The whole assembly is a fully demountable ceiling that you can take apart with a screwdriver to access anything above.
That demountability is the whole point. Every duct, sprinkler line, fire damper, low-voltage cable tray, and lighting whip lives in the ceiling plenum, and every one of them needs to be reachable. Drywall ceilings look great until the day the fire marshal asks you to access a damper that's behind 600 square feet of taped and painted board.
Grid systems — 15/16", 9/16", and what to ask for
The standard grid in North America is the 15/16" exposed tee — wider, heavier, and the cheapest to install. It's the right call for warehouses, mechanical rooms, back-of-house in retail, and any space where the ceiling is functional rather than featured.
For offices, classrooms, restaurants and lobbies we usually upgrade to a 9/16" narrow-profile grid. The thinner sightline makes the ceiling read as planes of tile separated by a fine line, instead of a heavy grid. Combined with a tegular (stepped-edge) tile, the tile drops below the grid by 1/4" and the lines almost disappear from a typical viewing angle.
For high-end commercial work — restaurant dining rooms, executive suites, gallery spaces — we install a fully concealed system or a knife-edge tegular grid that reads as a flush plaster ceiling but still pops apart for service. The premium over standard 9/16" is real, but so is the visual upgrade.
Tile choices — acoustics, NRC, and tile aesthetics
Tiles do most of the visible and acoustic work. Mineral fiber tiles are the workhorse — affordable, good NRC (noise reduction coefficient) ratings, and available in dozens of textures from fissured to fine-sand to smooth-finish. For most offices we spec a smooth-finish mineral fiber tile with an NRC of 0.70 or higher; that one number tells you the tile absorbs 70% of the sound that hits it, which is the difference between a buzzy open office and a calm one.
Fiberglass tiles step up the acoustics, especially at lower frequencies, and they look cleaner up close. They're standard in conference rooms and any private office where speech privacy matters.
For restaurants and retail we'll specify metal pan tiles, wood-veneer tiles, or acoustic baffles in a partial-coverage layout. The goal in those spaces is usually a high-design ceiling that still tames the noise enough that a couple at the next table can hear each other.
For residential basements, a smooth-finish mineral fiber tile in a 9/16" white grid gives a clean modern look that beats drywall on cost, on noise control, and on plumbing serviceability. Owners who insist on drywall in a basement usually call us back two years later when they need to cut it open to fix a leak.
Lighting, sprinklers, and the trades above the grid
Recessed LED panels designed for T-bar (typically 2'×2' or 2'×4' edge-lit) drop into the grid like a tile. They're the cleanest, most efficient lighting choice for a suspended ceiling and they let you change the colour temperature or output years later without re-trimming anything.
Sprinkler heads need to land cleanly in the tile. Either centred in the tile or on a quartered grid; never within 4" of a tile edge. We coordinate the sprinkler layout with the grid before any tile gets cut. Re-coring a tile because somebody dropped a head in the wrong place is the most avoidable callback in the business.
Air diffusers and return grilles come in tile-format sizes too. The trick is making sure the mechanical contractor and the ceiling contractor are looking at the same reflected ceiling plan — which sounds obvious and is the number one source of friction on a fast-track tenant improvement.
- Residential basements: 9/16" grid, smooth mineral fiber tile
- Open offices: 9/16" grid, NRC 0.70+ fissured or smooth tile
- Conference rooms: fiberglass tile for speech privacy
- Restaurants: metal pan, wood-veneer, or baffle accents
- Warehouses & back-of-house: 15/16" grid, scrubbable tile
Installation, code, and what a good crew does differently
A T-bar ceiling that gets installed level and stays level comes down to discipline at three points. First, the wall angle is laid out with a laser and shot into the studs, not eyeballed off the floor. Second, the main tees are hung off a level string line, with hanger wires plumb and tied with three full turns, not two. Third, the perimeter cuts are made with a sharp shears and a back-bevel so the tile drops in without binding.
Seismic code in BC requires bracing every 12 feet in each direction for ceilings above a certain size, plus a 2" perimeter clearance on two adjacent walls so the grid can move during an earthquake without ripping itself apart. We brace every commercial install to current ASCE 7 and BCBC requirements, which is invisible work that becomes very visible the first time the room shakes.
Frequently asked questions
- Can T-bar ceilings be used in a residential home?
- Yes — and they're an excellent choice for basements, rec rooms, home gyms and home theaters. The serviceability, acoustic performance, and ease of integrating lighting make T-bar a smarter choice than drywall in any room sitting under plumbing or mechanical.
- How much ceiling height do I lose to a T-bar?
- Minimum 4" below the lowest obstruction (duct, beam, sprinkler line). In a typical Vancouver basement we can usually hold the finished ceiling at 7'-6" or better. We laser the deck before quoting so the height is locked in before any work starts.
- Are T-bar ceilings fire-rated?
- Yes, when installed as a tested assembly. Specific tile-and-grid combinations carry one-hour and two-hour ratings, which we use for corridor ceilings, demising-wall continuations, and any commercial application where the rated assembly is required by code.
- How fast can you install a typical office T-bar?
- A 5,000-square-foot office takes our crew about a week from layout to final tile, assuming the mechanical and electrical above the ceiling are sequenced and ready. We hand the ceiling off vacuumed, with a punch-list walk and any tile damage flagged for replacement.
Have a project that fits this scope?
Call Mason directly or send drawings — we quote walls, ceilings and framing across Vancouver & the Lower Mainland, BC.